When tenants tour an industrial building, the first thing many look at is the rent. The experienced ones look up. Clear height, the distance from the finished floor to the lowest point of the ceiling structure, determines how much product a warehouse can actually hold. Two buildings with the same square footage can offer wildly different storage capacity, and the lease language around clear height can lock in expectations that matter for years.
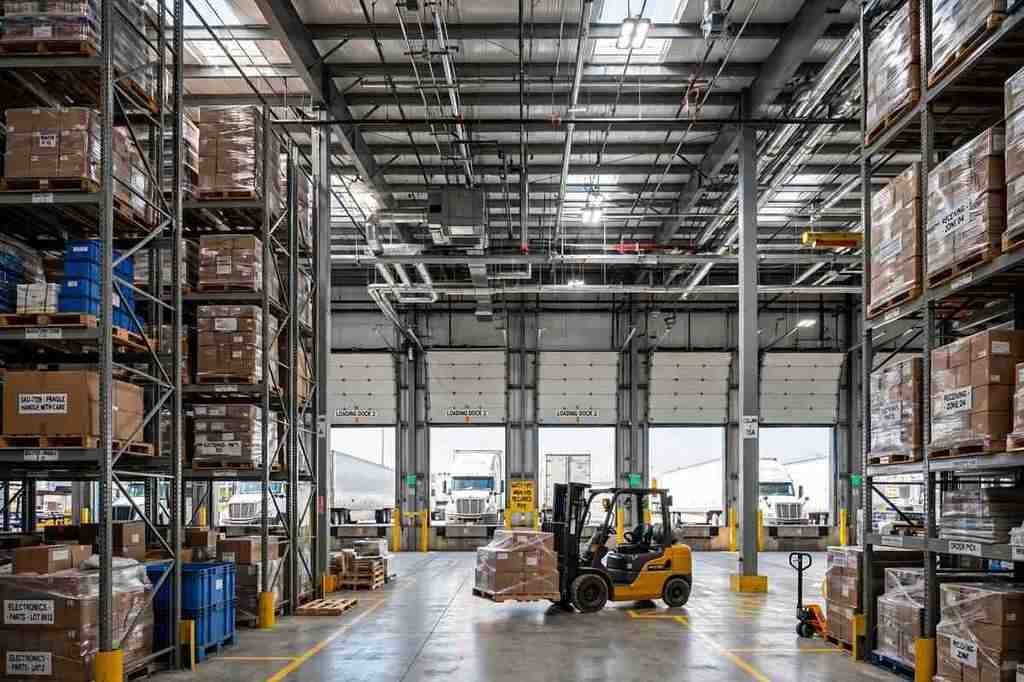
Clear height is one of the defining specs of an industrial lease. Modern distribution space in major US markets typically offers 32 to 40 feet of clear height, while older buildings may have only 18 to 24 feet. The difference is not cosmetic. Every additional foot of vertical space lets a tenant stack another level of pallets, and for logistics companies, that extra cube translates directly into lower cost per unit stored. Before signing anything, tenants should verify the stated clear height in the space they will actually occupy, not just the building brochure.
What Clear Height Really Means in a Lease
Clear height is measured from the floor to the lowest hanging obstruction, which is usually the bottom chord of the roof joists, but can also be a sprinkler line, a lighting fixture, a duct, or a crane rail. A building marketed at 36 feet may have localized drops to 30 feet where equipment hangs lower. Tenants who need uniform height for racking should ask for a building section drawing or a laser survey, especially when the lease promises a minimum clear height as part of the premises description.
The lease itself should state the clear height figure the parties agree on. If the landlord represents 32 feet and the actual measurement comes up short, the tenant wants a remedy or a rent adjustment rather than a fight about what was promised. Some leases include the clear height in the definition of the premises or in a building specifications exhibit. Getting the number in writing protects both sides and prevents a disagreement from surfacing after the racking is installed.
Why Clear Height Drives Rent and Usability
Landlords price industrial space with clear height in mind because tenants will pay a premium for cubic volume, not just floor area. A 36 foot clear building may command rent 10 to 20 percent higher than a comparable 24 foot building in the same submarket. Tenants should run the math on their own storage needs. A company using only the bottom 16 feet for racking gains nothing from paying for 36, while a company running four-high pallet racking can save thousands of square feet by going taller.
Fire sprinkler design follows clear height too. Warehouses with storage above 12 feet generally need early suppression fast response sprinklers, and the sprinkler system must be designed for the height and type of commodities stored. If a tenant plans to stack higher than the existing sprinkler system was designed for, upgrading it can cost hundreds of thousands of dollars. The lease should allocate that cost, and tenants should confirm the current sprinkler design matches their planned storage configuration before signing.
Dock Needs: Doors, Levelers, and Trailer Parking
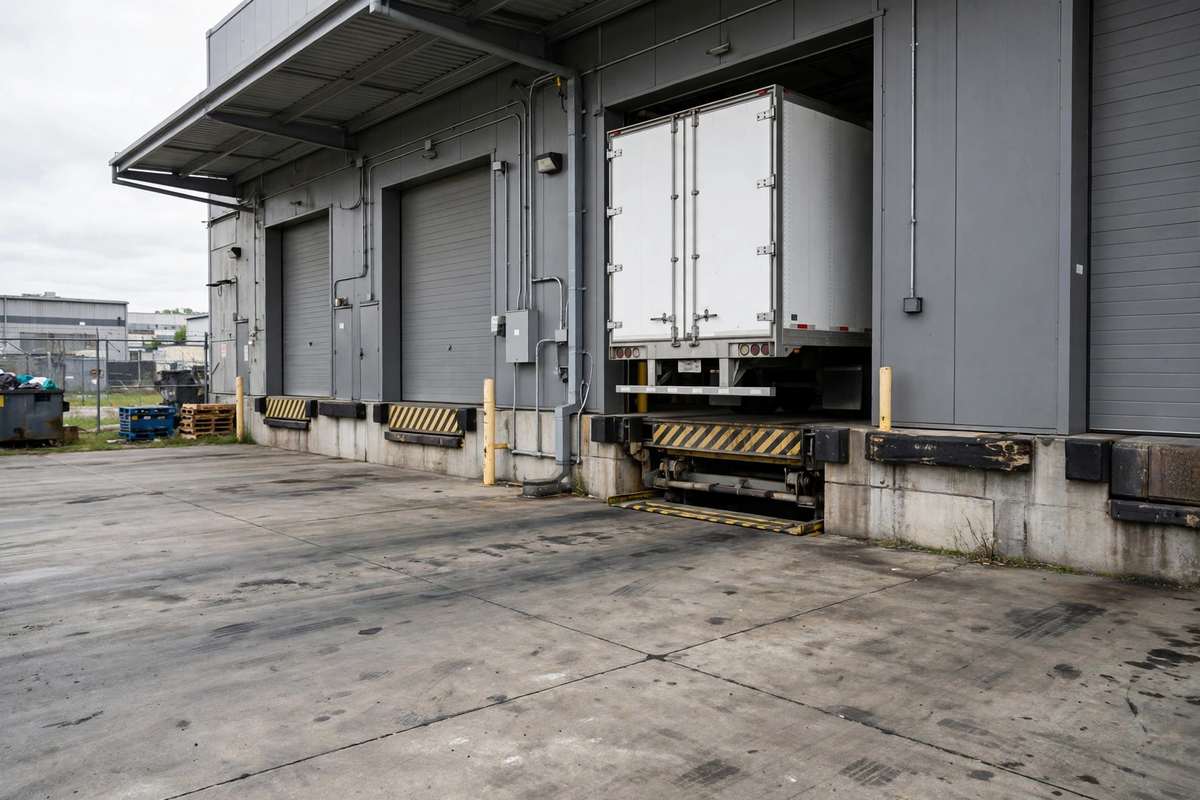
Clear height gets the attention, but dock configuration decides whether trucks can actually move through the building. Dock doors come in the standard 8 by 9 or 9 by 10 foot sizes for truck trailers, and the lease or the building plans should show how many doors serve the premises, how many are dock-high versus drive-in grade-level, and whether the tenant gets exclusive or shared use. A tenant signing for 50,000 square feet with only two dock doors may discover that unloading bottlenecks erase the savings on rent.
Dock levelers, bumpers, seals, and trailer restraints all need maintenance, and leases split that responsibility differently. In a triple net industrial lease, the tenant typically maintains the dock equipment exclusively serving its space. In a gross or modified gross lease, the landlord may handle it. Tenants should inspect the dock equipment during the property tour and negotiate a warranty or repair period for anything that looks worn, because dock levelers fail at the worst possible time. The rules for loading dock rights in industrial leases deserve a close read before the lease is signed.
Trailer Parking, Truck Courts, and Maneuvering
A warehouse is only as functional as its yard. Truck courts need enough depth for a 53 foot trailer to maneuver into the dock, which usually means 120 to 190 feet of court depth depending on the dock layout and whether trailers park in the court. The lease should define the tenant’s rights to the truck court, trailer parking stalls, and staging areas, and should state whether those areas are exclusive or shared with other tenants.
Shared truck courts create scheduling questions. If two tenants run outbound shifts at the same time, dock congestion follows. Tenants with heavy truck traffic should ask the landlord how dock time and trailer staging are managed among tenants, and get any exclusive parking stalls identified on a site plan attached to the lease. Exterior storage of trailers, containers, and pallets should also be addressed, since many municipalities restrict where trailers can sit. Comparing storage rights for basements, cages, and yards can help tenants understand how exterior and auxiliary storage is typically handled.
Negotiating Clear Height and Dock Terms
Tenants comparing buildings should normalize rent to cost per cubic foot of usable storage, not just rent per square foot. That calculation exposes whether the higher rent for taller space is actually a bargain. When the numbers work, the tenant should lock the clear height into the lease exhibits and add a representation that the building’s sprinkler system supports storage to that height for the tenant’s commodity class.
Dock terms deserve the same precision. The tenant should confirm the count and type of doors, the condition of levelers and seals, exclusive versus shared truck court rights, and trailer parking allocations. Where the tenant needs additional doors, a drive-in ramp, or reinforced court pavement, those improvements belong in the work letter with a clear allocation of cost. The permitted use clause should also be broad enough to cover the tenant’s full range of warehouse operations, including any outdoor storage or truck repair the business needs.
Verifying Delivery Condition and Building Systems
Industrial leases often deliver space in shell condition, and the tenant’s racking, conveyors, and mezzanines are built out afterward. The tenant should verify the roof structure can support any suspended equipment, that the electrical service matches the planned load, and that the floor slab meets the flatness and load requirements for narrow aisle forklifts. Slab specifications matter more than most tenants realize, because super-flat floors are expensive to fix after the fact.
The building’s column spacing also interacts with clear height and racking layout. Typical spacing of 50 by 50 feet or 52 by 52 feet works well for modern racking, while older buildings with 40 foot bays can waste significant space. Tenants should have their racking vendor review the column grid and the clear height before committing, since a few inches of lost height at a column line can force a redesign. Understanding shell versus vanilla box delivery conditions helps tenants plan which improvements they must fund themselves.
Common Pitfalls in Warehouse Lease Negotiations
The most common mistake is treating all square footage as equal. Tenants who compare a 24 foot clear building against a 36 foot clear building on rent per square foot alone will almost always misprice the taller space. The second mistake is ignoring the sprinkler system. A tenant that plans high-pile storage must confirm the sprinkler design, the water supply, and any needed upgrades before signing, or the fire marshal may block the racking layout after the lease is binding.
The third pitfall is under-docking. Buildings with too few dock doors or shallow truck courts create daily operational pain that no rent discount can fix. Tenants should walk the truck court, watch a trailer back into a door, and confirm there is room for the tenant’s actual trailer fleet. Finally, tenants should make sure the lease addresses roof and structural maintenance, since a roof leak over high-value inventory is far more damaging than one over office space.
Getting the Lease Right Before You Sign
Warehouse leases reward tenants who verify specifications instead of trusting the brochure. Measure the clear height, confirm the sprinkler design, count the docks, walk the truck court, and check the column spacing against the racking plan. Each of these items should appear in the lease or its exhibits so the deal the parties negotiated is the deal they get.
Industrial tenants that do this work up front negotiate from strength. Landlords respect informed tenants, and the lease becomes a clear record of the building’s capabilities rather than a source of future disputes. Clear height and dock needs are the two specs that most directly shape daily operations, so they deserve the most diligence in the negotiation.